2806 Burney Columbia, SC 29025
Listing Courtesy of: CONSOLIDATED MLS / Listed By: Cheryl West, Coldwell Banker Realty

  2806 Burney Columbia, SC 29025

Active
$649,000 (USD)
4
BED
3
BATH
2,250
SQFT

Description

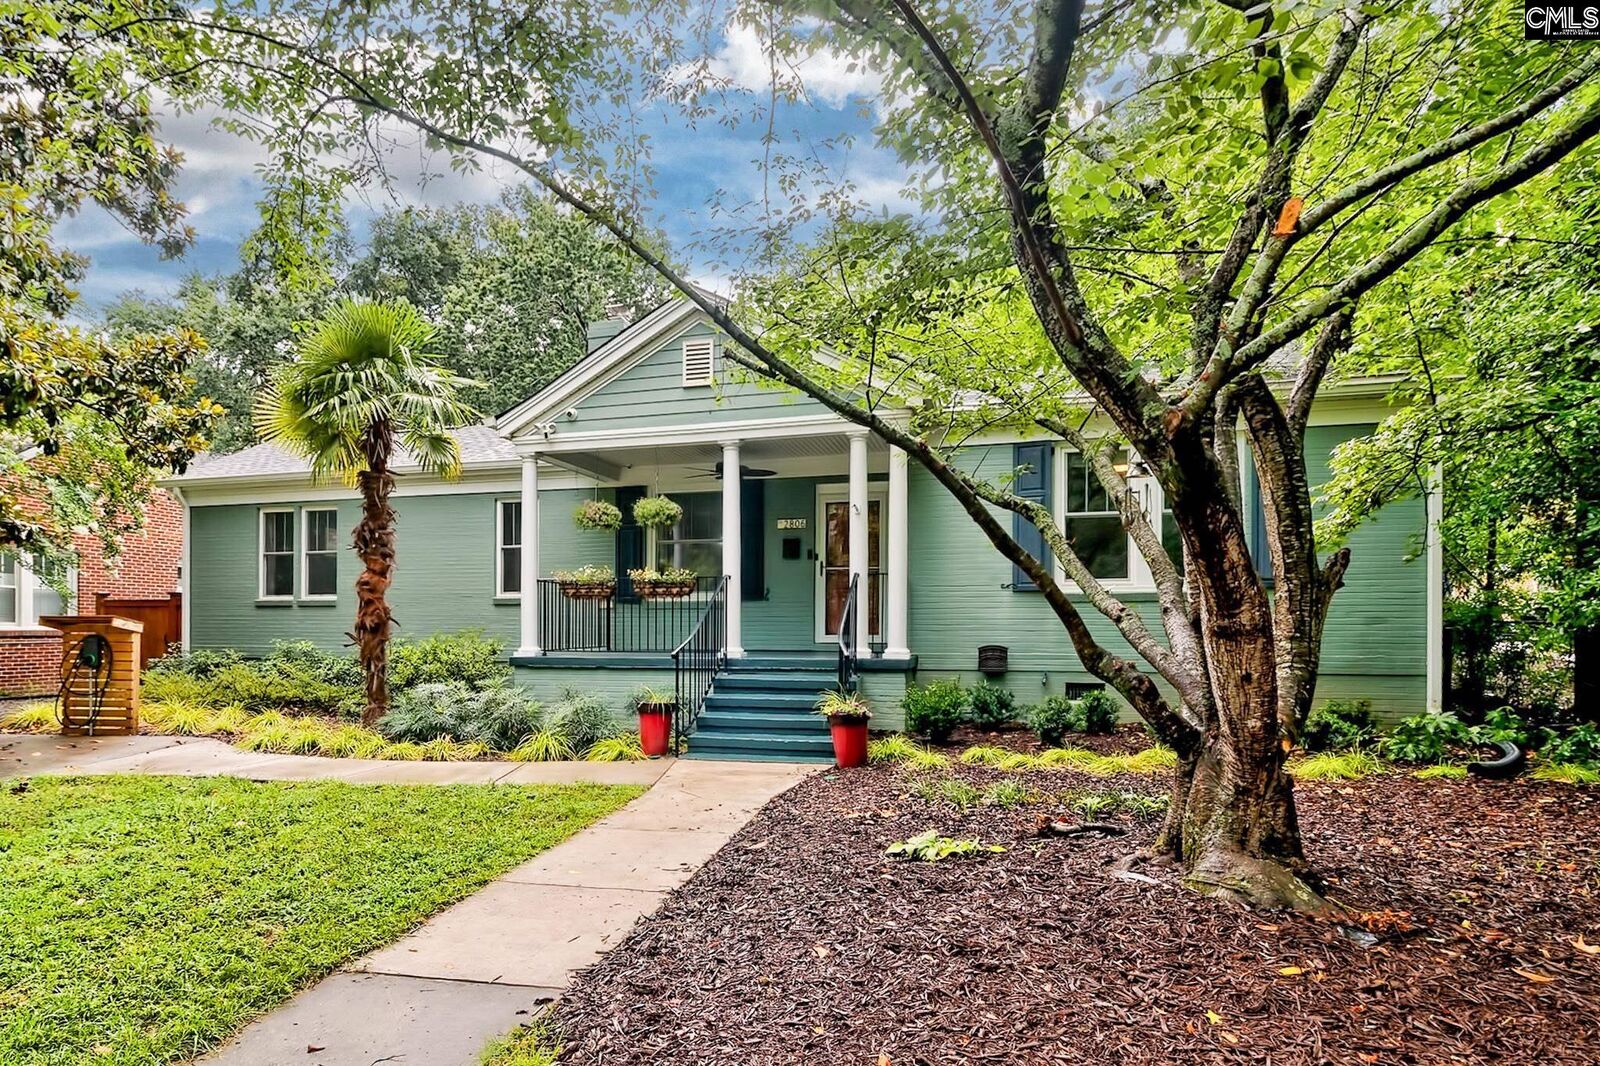
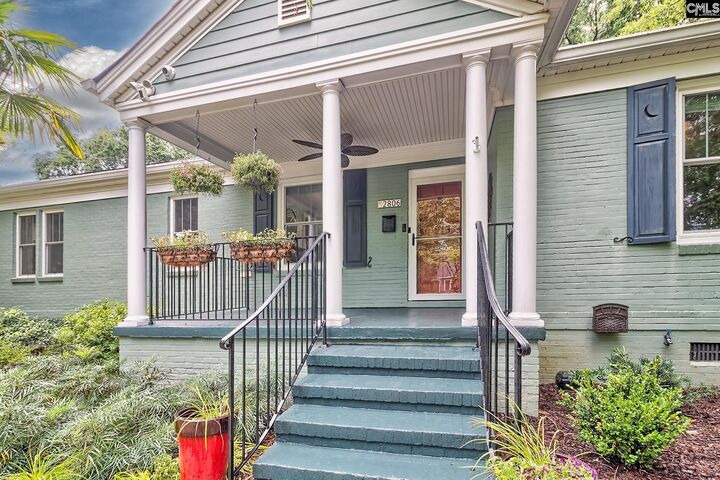
Welcome to this beautifully maintained, move-in ready home in the heart of highly desirable Shandon! With over 2,200 square feet of spacious one-level living, this 4-bedroom, 2.5-bath residence combines timeless charm, thoughtful updates, and an exceptional location.From the moment you arrive, you'll appreciate the professionally designed landscaping and the inviting covered front porcha peaceful retreat where you can enjoy your morning coffee or unwind in the evening while taking in the serene surroundings.Inside, the expansive floor plan features a generously sized owner's suite with a private bath, spacious secondary bedrooms, and multiple living areas designed for comfortable everyday living and effortless entertaining. A new roof provides added peace of mind, allowing you to move right in and enjoy all this home has.The private backyard is equally impressive, with a large deck perfect for outdoor dining, entertaining, or simply relaxing. The 12' x 16' workshop/storage building, complete with electricity and water, provides endless possibilities for hobbies, a workshop, studio, or additional storage. Electric vehicle owners will also appreciate the dedicated 5060 amp EV charging outlet.Ideally located just minutes from downtown Columbia, this home is within walking distance of shopping, local restaurants, coffee shops, and neighborhood conveniences, the perfect blend of tranquility and urban accessibility. Rarely does a sprawling one-level home with this level of care, outdoor living, and prime Shandon location become available. Disclaimer: CMLS has not reviewed and, therefore, does not endorse vendors who may appear in listings.

MLS #:
638177
Lot Size
10,019 SQFT
Type
Single-Family Home
Year Built
1936
Style
Craftsman
School District
Richland One
County
Richland County

Listed By

Cheryl West, Coldwell Banker Realty
Source
CONSOLIDATED MLS
Last checked Jul 8 2026 at 9:09 PM GMT+0000
Bathroom Details
  • Full Bathrooms: 2
  • Half Bathroom: 1
Interior Features
  • Dishwasher
  • Disposal
  • Microwave Above Stove
  • Refrigerator
  • Washer
  • Freezer
  • Tankless H20
Kitchen
  • Eat In
  • Island
  • Counter Tops-Granite
  • Floors-Tile
  • Cabinets-Painted
  • Backsplash-Tiled
  • Recessed Lights
  • Counter Tops - Concrete
Subdivision
  • Shandon
Property Features
  • Foundation: Crawl Space
Heating and Cooling
  • Split System
  • Central
Exterior Features
  • Brick-All Sides-Abvfound
Utility Information
  • Sewer: Public
School Information
  • Elementary School: Rosewood
  • Middle School: Hand
  • High School: Dreher
Garage
  • None
Living Area
  • 2,250 sqft
Location
   
Calculate drive times to this property
 
Powered by INRIX® Drive Time

Powered by Walk Score®
Disclaimer: Copyright 2023 Consolidated Multiple Listing Service. All rights reserved. This information is deemed reliable, but not guaranteed. The information being provided is for consumers’ personal, non-commercial use and may not be used for any purpose other than to identify prospective properties consumers may be interested in purchasing. Data last updated 7/19/23 10:48