1381 Vanboklen Eastover, SC 29044
Listing Courtesy of: CONSOLIDATED MLS / Listed By: Patrick O'Connor, Coldwell Banker Realty

  1381 Vanboklen Eastover, SC 29044

Active
$384,500 (USD)

4
BED
3
BATH
2,350
SQFT

Description

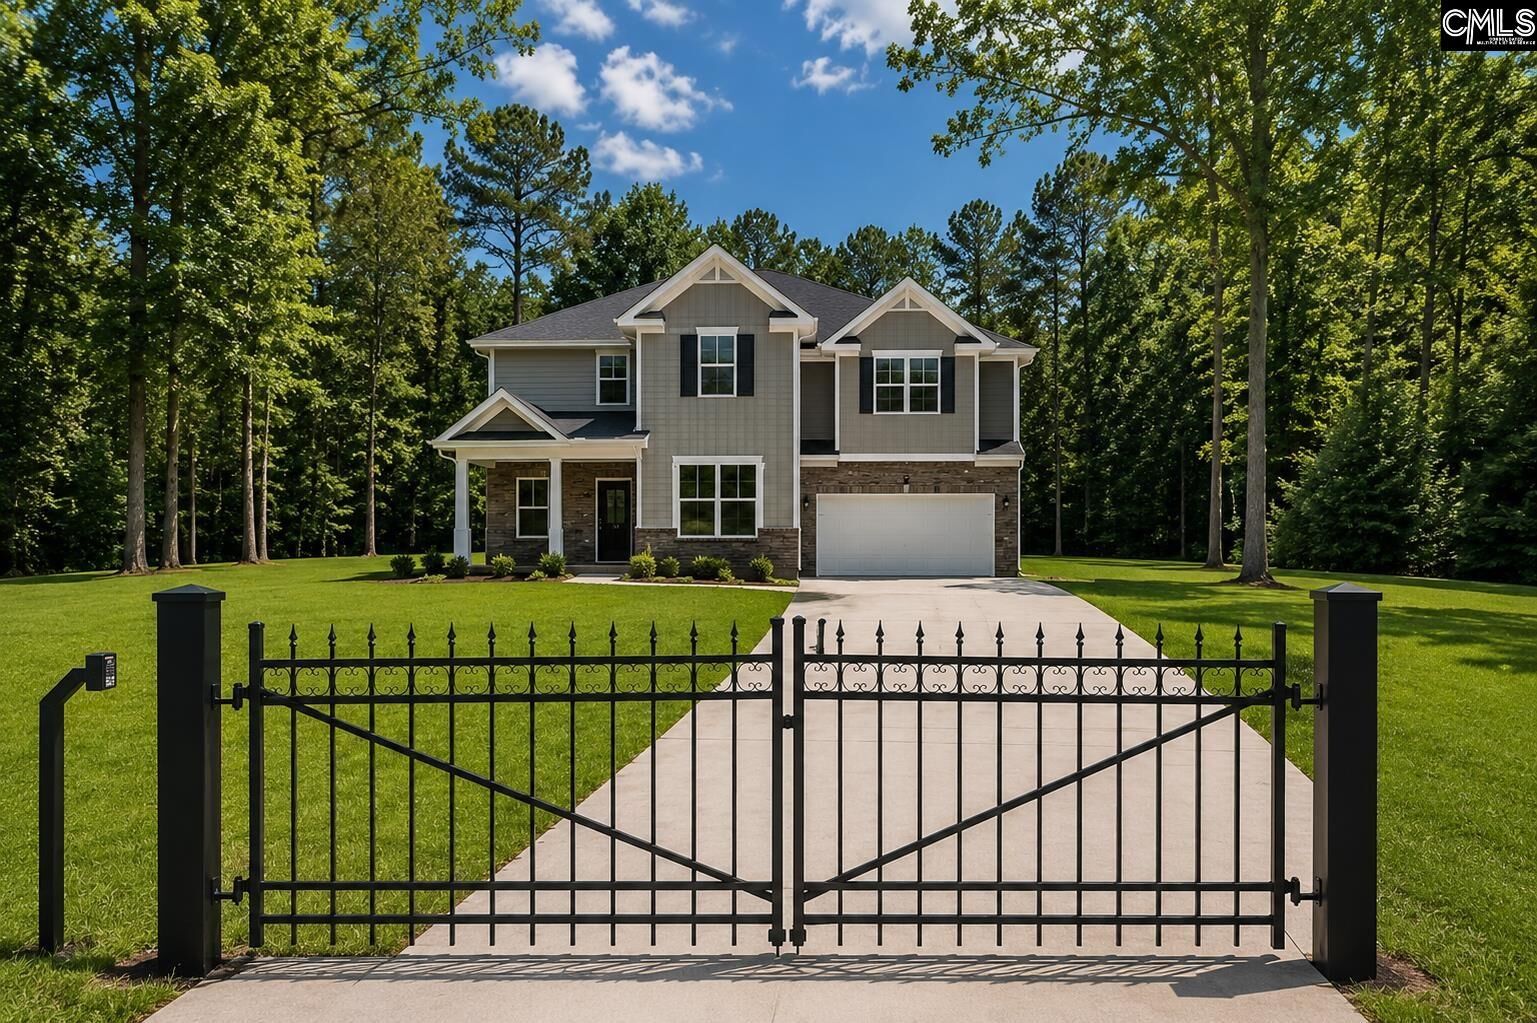
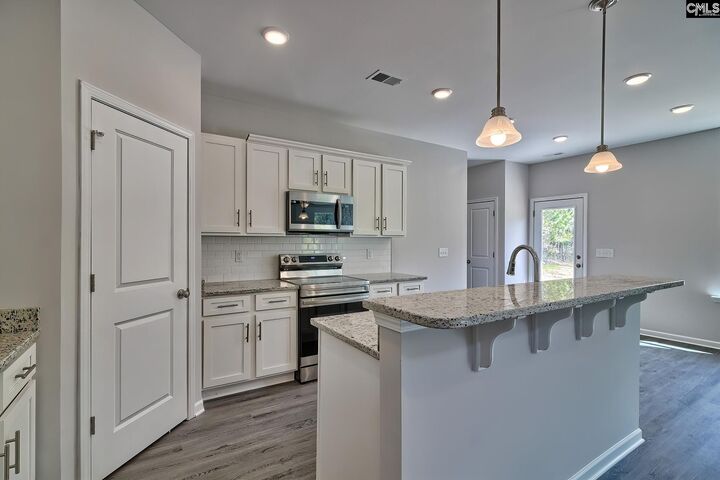
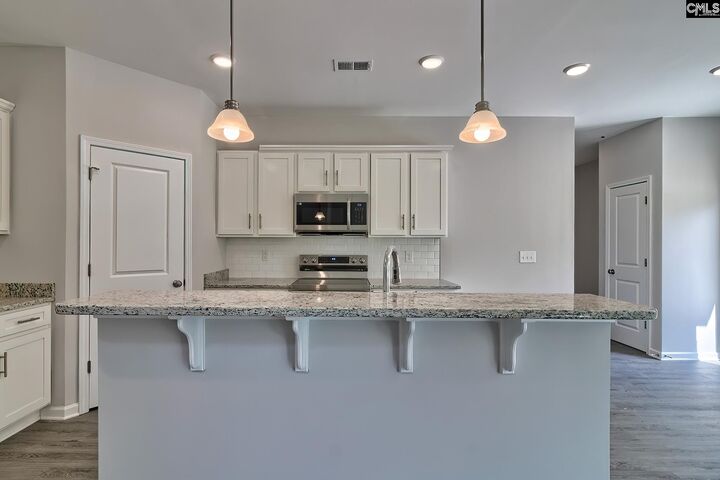
New construction ready in October 2026 on 3.12 ACRE LOT with NO HOA, Private remote gate access to your property & up to $15,000 in closing cost/upgrades or options (ask for details)! Discover The Wildewood, an elegant new construction providing spacious living with 4 true bedrooms, 2.5 baths, and a versatile office/flex room all designed for comfort and modern family life.This home features an inviting open-concept main level perfect for entertaining or relaxing with family. The main floor also includes a convenient half bath, mudroom near the attached two-car garage, and an office/flex space to fit your lifestyle needs. Upstairs, the luxurious owners suite awaits with a private bath boasting dual vanities and a spacious walk-in closet. Bedrooms 2, 3, and 4 share a full bathroom down the hall, and the laundry room is thoughtfully placed on this level for easy access. Enjoy high-end interior finishes like granite countertops throughout, shaker cabinets, tile backsplash in the kitchen, and durable luxury vinyl plank flooring. Each home also includes the ExecTech smart home package, featuring a video doorbell, smart thermostat, smart lock, media panel, and countertop HUB. With 3.12 acres to call your own & no shortage of space inside or out, this is country living with room to grow, just a short drive from Columbia, Fort Jackson, & Shaw AFB. Photos shown are virtually staged and representational only; colors, finishes, selections, and materials may vary. Ask for details. Disclaimer: CMLS has not reviewed and, therefore, does not endorse vendors who may appear in listings.

MLS #:
640546
Lot Size
3.12 acres
Type
Single-Family Home
Year Built
2026
Style
Traditional
School District
Richland One
County
Richland County

Listed By

Patrick O'Connor, Coldwell Banker Realty
Source
CONSOLIDATED MLS
Last checked Aug 12 2026 at 1:30 AM GMT+0000
Bathroom Details
  • Full Bathrooms: 2
  • Half Bathroom: 1
Kitchen
  • Island
  • Pantry
  • Counter Tops-Granite
  • Cabinets-Painted
  • Backsplash-Tiled
  • Recessed Lights
Subdivision
  • None
Property Features
  • Foundation: Slab
Heating and Cooling
  • Central
Exterior Features
  • Vinyl
Utility Information
  • Sewer: Septic
School Information
  • Elementary School: Webber
  • Middle School: Southeast
  • High School: Lower Richland
Garage
  • Garage Attached
  • Front Entry
Living Area
  • 2,350 sqft
Location
   
Calculate drive times to this property
 
Powered by INRIX® Drive Time

Powered by Walk Score®
Disclaimer: Copyright 2023 Consolidated Multiple Listing Service. All rights reserved. This information is deemed reliable, but not guaranteed. The information being provided is for consumers’ personal, non-commercial use and may not be used for any purpose other than to identify prospective properties consumers may be interested in purchasing. Data last updated 7/19/23 10:48