1752 Community Pond Eastover, SC 29044
Listing Courtesy of: CONSOLIDATED MLS / Listed By: Patrick O'Connor, Coldwell Banker Realty

  1752 Community Pond Eastover, SC 29044

Active
$435,000 (USD)
5
BED
3
BATH
2,772
SQFT

Description

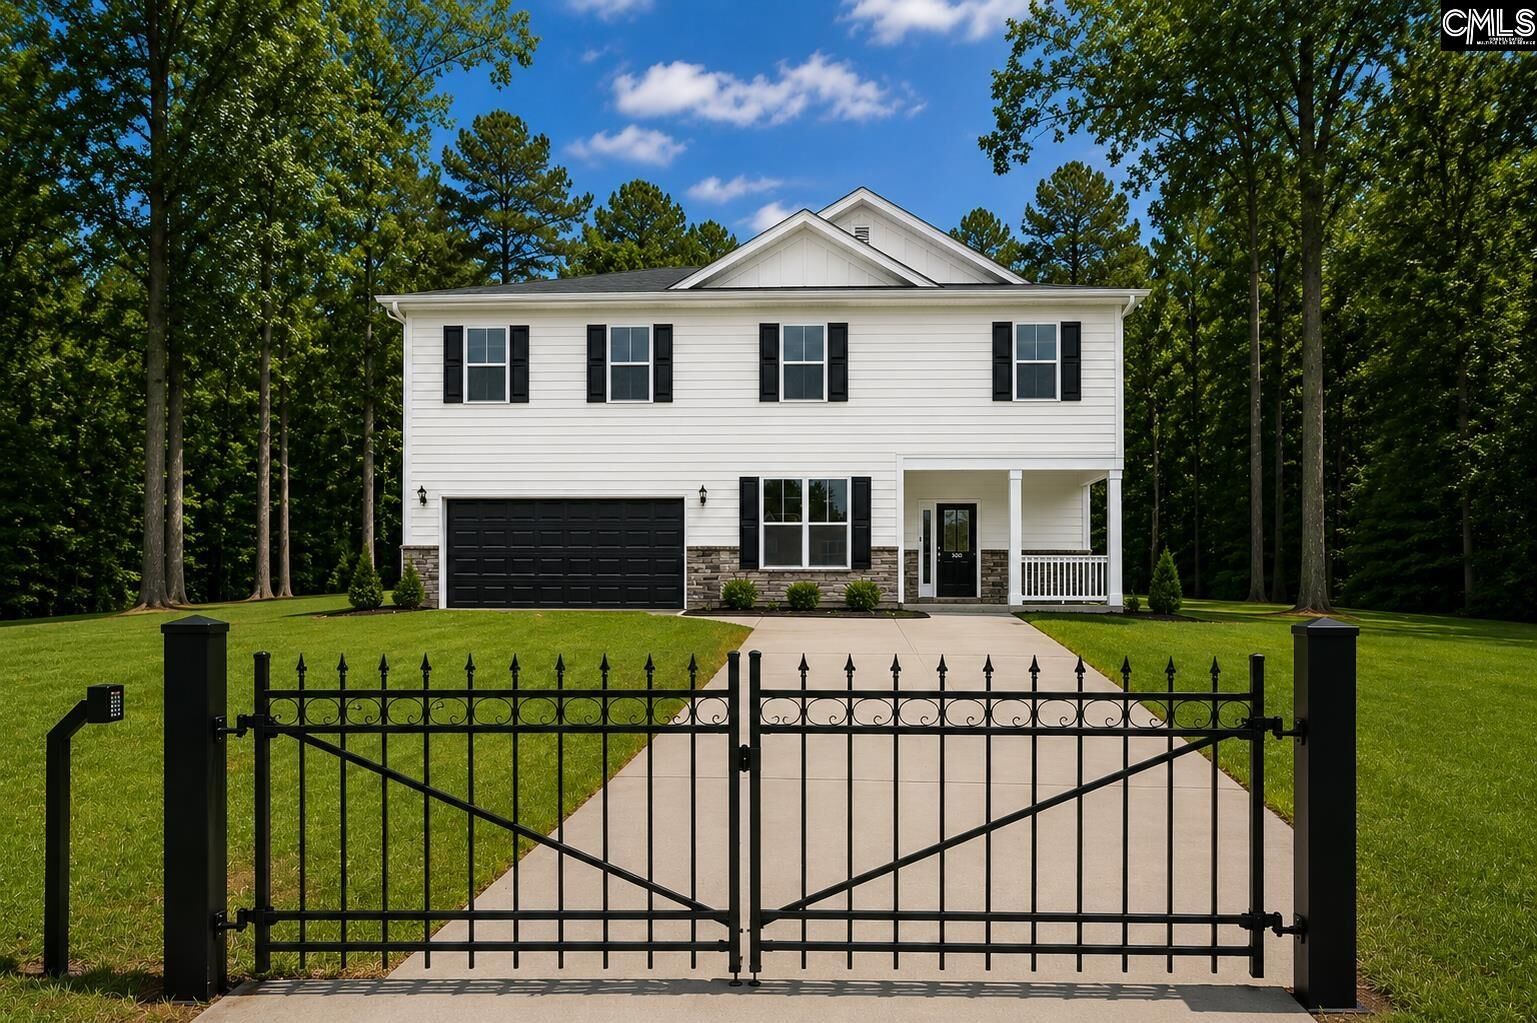
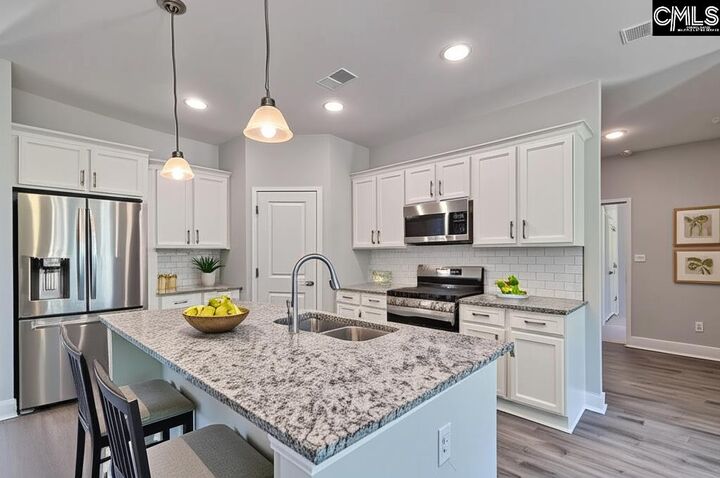
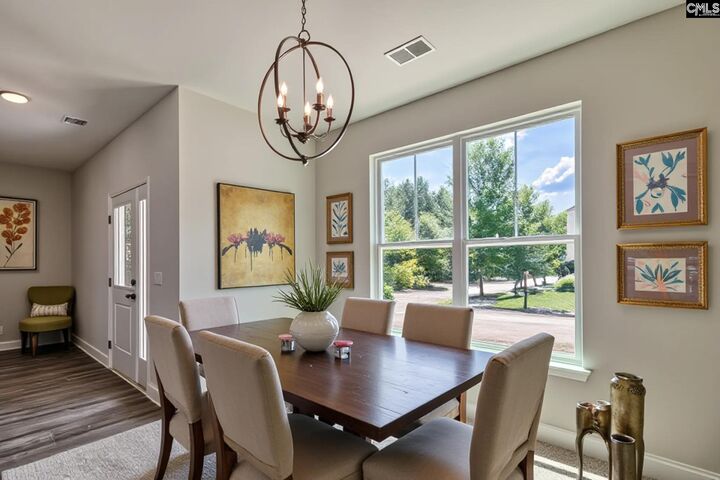
Large 3.11-acre lot with no HOA, private remote gate access, and up to $15,000 in closing cost assistance (ask for details). The Arcadia features five true bedrooms, three full bathrooms, and versatile living space to fit your lifestyle. A guest bedroom, full bath, and flex or office space are located on the main level, while the open-concept design flows seamlessly through the family room, dining area, and upgraded kitchen.Youll love the granite countertops throughout, quality cabinets, tile backsplash, stainless steel appliances, and durable luxury vinyl plank flooring throughout (no carpet anywhere). Upstairs, the spacious owners suite is a true retreat with dual vanities and a large walk-in closet. Bedrooms three, four, and five share a full bath and are connected by a flex space perfect for play, study, or relaxation. The laundry room is also conveniently located on the upper level.This home also features a two-car garage. The ExecTech smart home package includes a video doorbell, smart thermostat, smart lock, media panel, and central HUB for complete home control.With 3.11 acres to call your own & no shortage of space inside or out, this is country living with room to grow, just a short drive from Columbia, Fort Jackson, & Shaw AFB.Photos shown are virtually staged and representational only; colors, finishes, selections, and materials may vary. Ask for details. Disclaimer: CMLS has not reviewed and, therefore, does not endorse vendors who may appear in listings.

MLS #:
640544
Lot Size
3.11 acres
Type
Single-Family Home
Year Built
2026
Style
Traditional
School District
Richland One
County
Richland County

Listed By

Patrick O'Connor, Coldwell Banker Realty
Source
CONSOLIDATED MLS
Last checked Aug 12 2026 at 1:30 AM GMT+0000
Bathroom Details
  • Full Bathrooms: 3
Kitchen
  • Island
  • Pantry
  • Counter Tops-Granite
  • Cabinets-Painted
  • Backsplash-Tiled
  • Recessed Lights
Subdivision
  • None
Property Features
  • Foundation: Slab
Heating and Cooling
  • Central
Exterior Features
  • Vinyl
Utility Information
  • Sewer: Septic
School Information
  • Elementary School: Webber
  • Middle School: Southeast
  • High School: Lower Richland
Garage
  • Garage Attached
  • Front Entry
Living Area
  • 2,772 sqft
Location
   
Calculate drive times to this property
 
Powered by INRIX® Drive Time

Powered by Walk Score®
Disclaimer: Copyright 2023 Consolidated Multiple Listing Service. All rights reserved. This information is deemed reliable, but not guaranteed. The information being provided is for consumers’ personal, non-commercial use and may not be used for any purpose other than to identify prospective properties consumers may be interested in purchasing. Data last updated 7/19/23 10:48