Listing Courtesy of: CONSOLIDATED MLS / Listed By: Tracey Leaphart, Coldwell Banker Realty
101 Spring Lake Lexington, SC 29072
Active (0 Days)
$289,000 (USD)
OPEN HOUSE TIMES
-
OPENSun, Sep 271:00 pm - 3:00 pm
Description
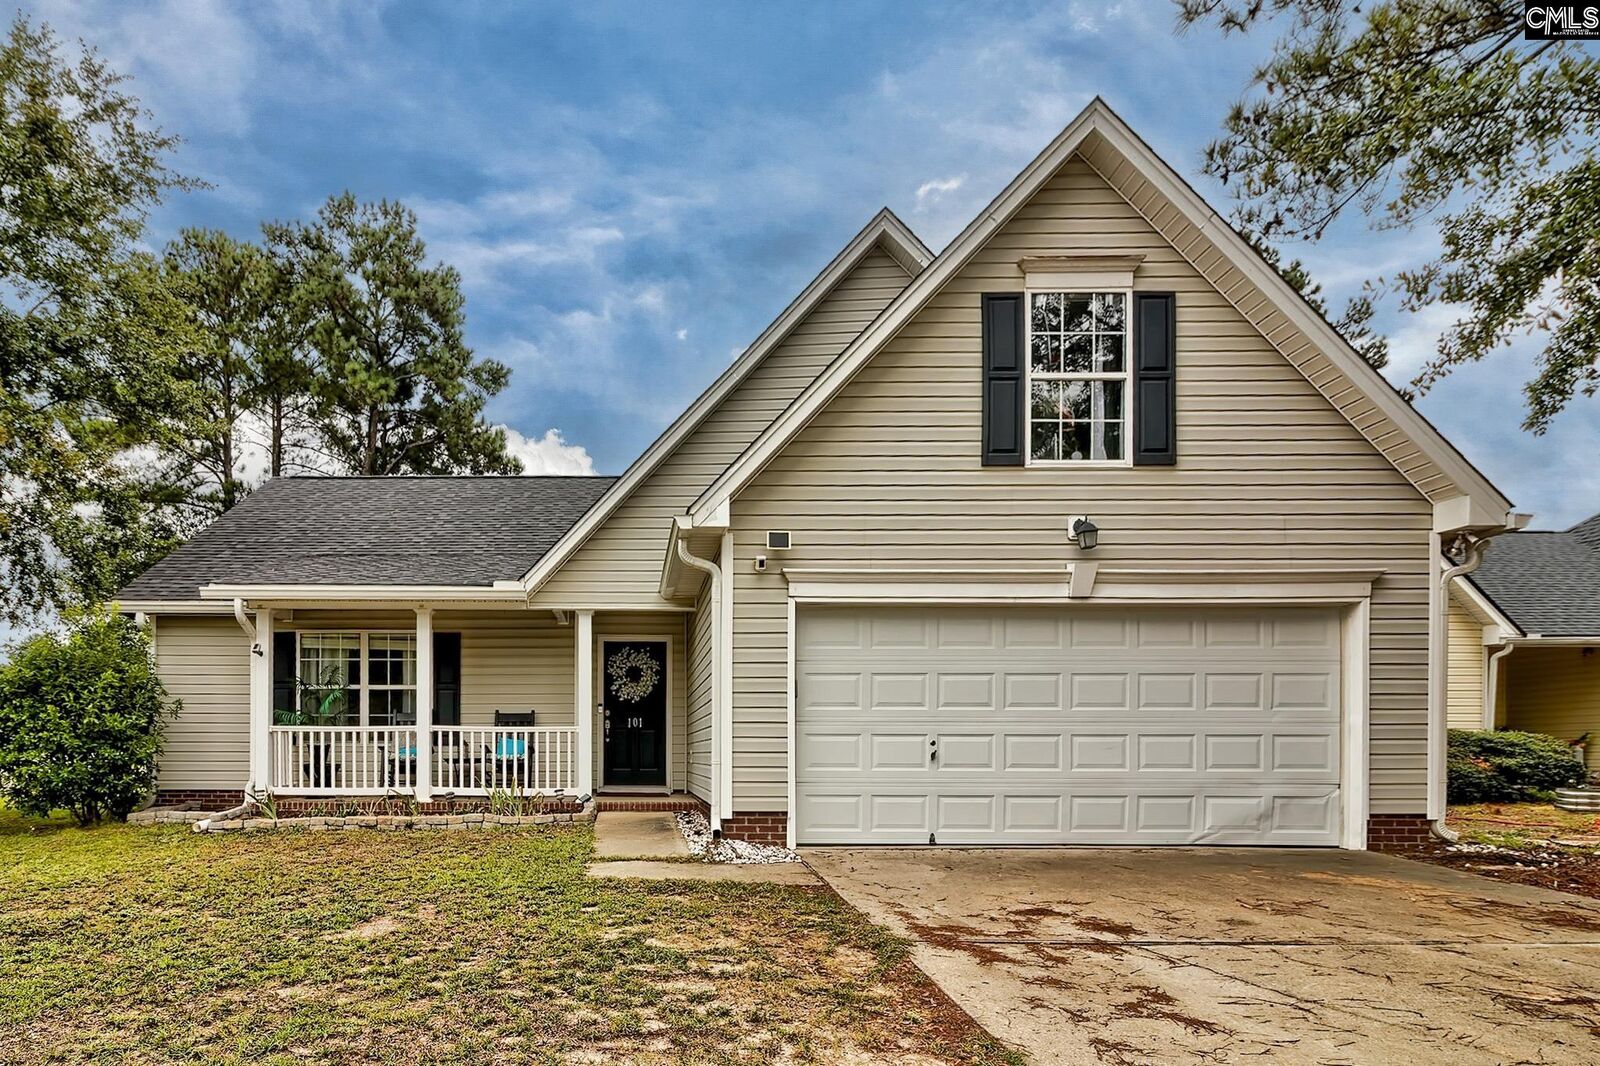
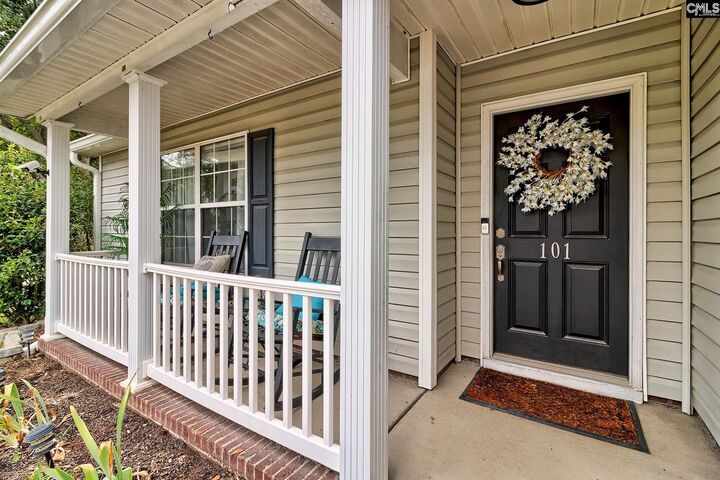
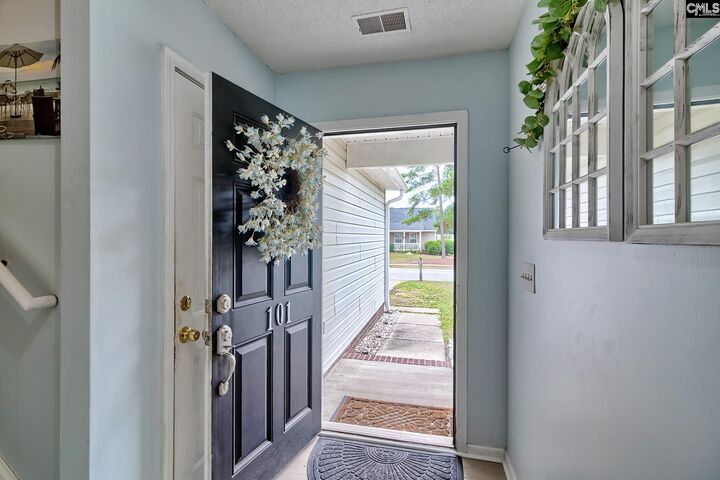
Location, Location, Location! Rare Large Corner Lot! A Rare Gibson Forest Home. Open floor plan with 3 bedroom, 2 baths with finished room and 2 car garage! This home boasts a 3-year-old roof, new paint, new luxury vinyl plank flooring in main living area and primary bedroom and bath, new stainless steel appliances, new kitchen counter tops, new ceiling fans and light fixtures throughout, New vanities in both bathrooms, epoxied garage floor, fenced backyard. Vaulted ceilings in the great room and primary bedroom. Fantastic proximity to EVERYTHING! Close to downtown Lexington and Gibson Park for picnics or cookouts, Ice House Amphitheater Entertainment, Saturday Farmers Market, Walking Paths, Restaurants, Grocery Stores, Medical Facilities, Highly desired schools! This is a must-see! Open House this Sunday, September 27th from 1-3pm. Come veiw this amazing home! Disclaimer: CMLS has not reviewed and, therefore, does not endorse vendors who may appear in listings.
MLS #:
643736
643736
Lot Size
7,405 SQFT
7,405 SQFT
Type
Single-Family Home
Single-Family Home
Year Built
2003
2003
Style
Traditional
Traditional
School District
Lexington One
Lexington One
County
Lexington County
Lexington County
Listed By
Tracey Leaphart, Coldwell Banker Realty
Source
CONSOLIDATED MLS
Last checked Sep 25 2026 at 4:27 AM GMT+0000
CONSOLIDATED MLS
Last checked Sep 25 2026 at 4:27 AM GMT+0000
Bathroom Details
- Full Bathrooms: 2
Interior Features
- Ceiling Fan
- Dishwasher
- Garage Opener
- Disposal
- Attic Access
- Microwave Above Stove
- Refrigerator
Kitchen
- Eat In
- Pantry
- Counter Tops - Other
- Cabinets-Painted
- Floors-Luxury Vinyl Plank
Subdivision
- Gibson Forest
Lot Information
- Corner
Property Features
- Fireplace: Gas Log-Natural
- Foundation: Slab
Heating and Cooling
- Central
Homeowners Association Information
- Dues: $108
Exterior Features
- Vinyl
Utility Information
- Sewer: Public
School Information
- Elementary School: Lexington
- Middle School: Pleasant Hill
- High School: Lexington
Garage
- Garage Attached
- Front Entry
Living Area
- 1,650 sqft
Location
Disclaimer: Copyright 2023 Consolidated Multiple Listing Service. All rights reserved. This information is deemed reliable, but not guaranteed. The information being provided is for consumers’ personal, non-commercial use and may not be used for any purpose other than to identify prospective properties consumers may be interested in purchasing. Data last updated 7/19/23 10:48