217 Springs West Columbia, SC 29170
Listing Courtesy of: CONSOLIDATED MLS / Listed By: Allen Gleaton, Coldwell Banker Realty; Ray Stoudemire, Lexington/Lake Murray

  217 Springs West Columbia, SC 29170

Active (2 Days)
$347,900 (USD)
4
BED
3
BATH
2,349
SQFT

Description

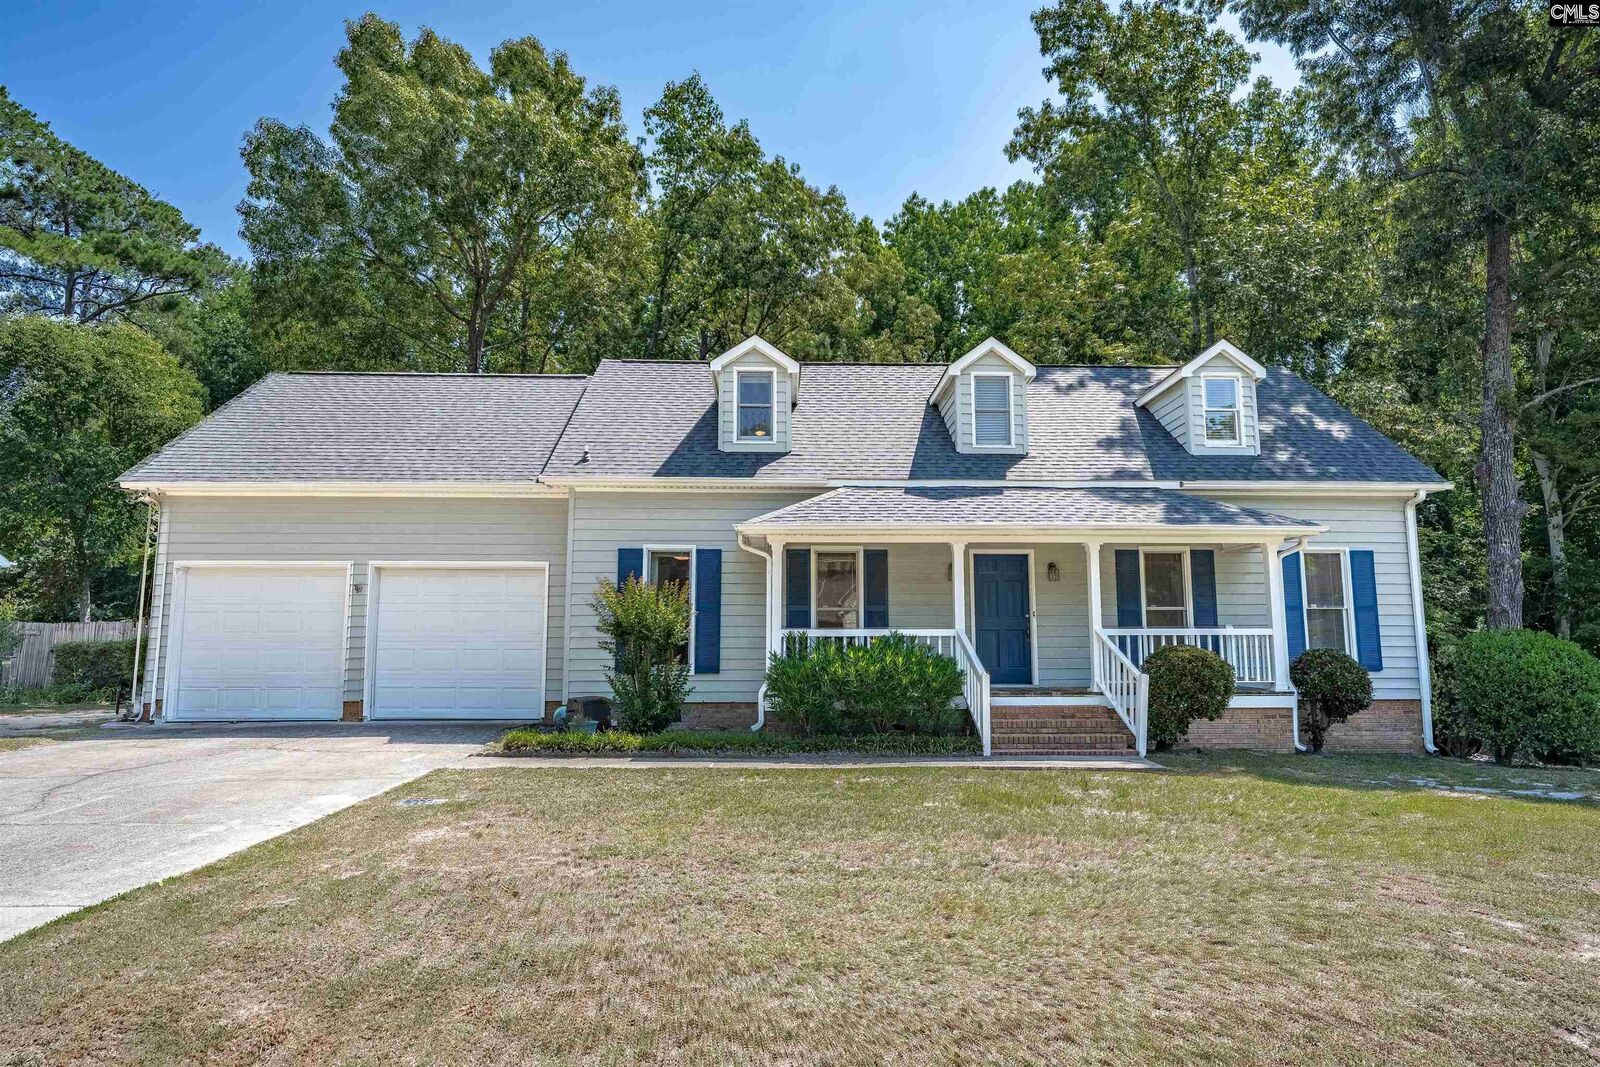
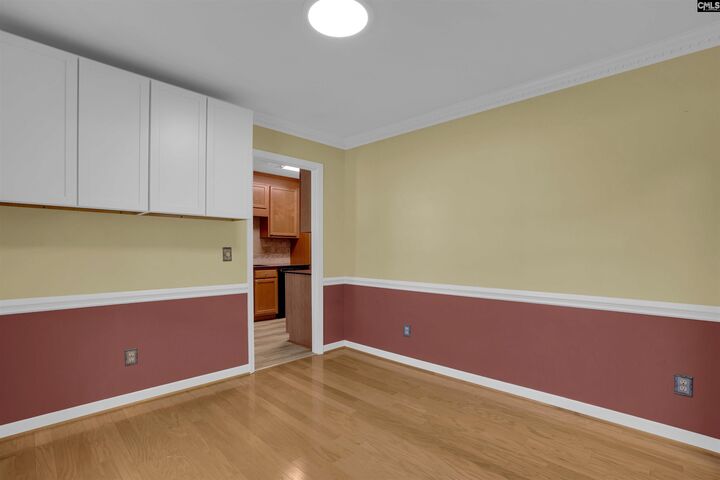
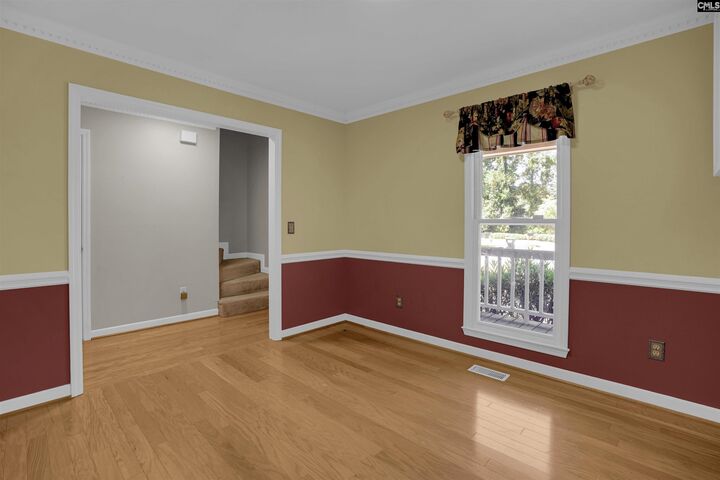
Welcome home to a Cape Cod-style residence which provides 2,349 sq. ft. of comfortable living in one of West Columbias most convenient and established neighborhoods. This spacious two-story home features 4 bedrooms and 3 full baths with an inviting layout that blends charm, functionality, and modern updates. Step inside to find warm hardwood flooring, nice interior finishes, and abundant natural light throughout. The kitchen stands out with granite countertops, tile backsplash, modern appliances, and generous cabinet storage, flowing seamlessly into the dining area with large windows overlooking the propertys wooded surroundings. The living spaces are thoughtfully designed, including a cozy family room with a fireplace and multiple flexible rooms ideal for entertaining, working from home, or creating a dedicated hobby space. The primary suite and additional bedrooms have comfortable proportions. Outdoor living is a highlight of this property. Enjoy a large screened-in porch with dual ceiling fans, string lighting, and direct access to a covered hot tub areaperfect for relaxing year-round. The backyard is private, shaded, and spacious with mature trees and room for gardening, pets, or play. An oversized attached 2-car garage and utility room add valuable storage and functionality. Situated within minutes of major employers, shopping, dining, Lexington Medical Center, and quick access to I-26 and I-20, this home has exceptional convenience while maintaining a peaceful residential feel. Disclaimer: CMLS has not reviewed and, therefore, does not endorse vendors who may appear in listings.

MLS #:
639989
Lot Size
0.31 acres
Type
Single-Family Home
Year Built
1989
Style
Cape Cod
School District
Lexington One
County
Lexington County

Listed By

Allen Gleaton, Coldwell Banker Realty
Ray Stoudemire, Coldwell Banker Realty
Source
CONSOLIDATED MLS
Last checked Aug 3 2026 at 8:46 PM GMT+0000
Bathroom Details
  • Full Bathrooms: 3
Subdivision
  • Brookdale
Lot Information
  • Cul-De-Sac
Property Features
  • Foundation: Crawl Space
Heating and Cooling
  • Central
Exterior Features
  • Vinyl
Utility Information
  • Sewer: Public
School Information
  • Elementary School: Oak Grove
  • Middle School: White Knoll
  • High School: White Knoll
Garage
  • Garage Attached
  • Front Entry
Living Area
  • 2,349 sqft
Location
   
Calculate drive times to this property
 
Powered by INRIX® Drive Time

Powered by Walk Score®
Disclaimer: Copyright 2023 Consolidated Multiple Listing Service. All rights reserved. This information is deemed reliable, but not guaranteed. The information being provided is for consumers’ personal, non-commercial use and may not be used for any purpose other than to identify prospective properties consumers may be interested in purchasing. Data last updated 7/19/23 10:48